INFRA RED NON-CONTACT THERMOMETERS IMPORTED (IMPORTED)
Non - Contact hand held battery operated safety & accurately measures surface temperatures in awkward hard to reach places . The gauge is factory calibrated & therefore no need to focus the instrument.Model No. 214. Range - 18 to 315 degree C. Resolution 1degree. Accuracy ± 2% field of view 3:1 optical ratio with a 25mm minimum target. Reapeatablity ± .5% of reading. Response in working 1 second and 9volts alkaline battery life 100 hours. Also checks Temperature of Painted Components coming from baking oven.
.
Request A Quote Back
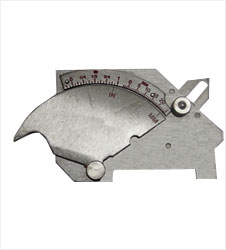
UNIVERSAL WELDING GAUGE UWG-6M
Universal Weld Gauge, equivalent to English & USA Universal Welding Gauge is a multipurpose weld gauge intended for general dimensional inspection of welded fabrications, where high accuracy is needed. Measurement of angle of preparation, excess weld metal, fillet weld leg length and throat size, and misalignment.
.
Request A Quote Back
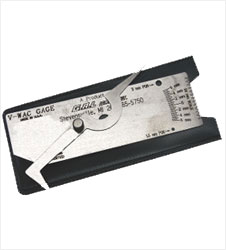
V-WAC USA MAKE
The V_WAC welding gauge easily and quickly checks the four essential measurements for visual weld acceptance :
* Undercut Depth
* Porosity Depth
* Amount of Porosity per linear inch
* Crown Heighty
.
Request A Quote Back
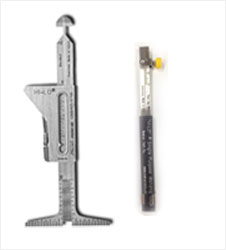
HI-LOW GAUGE / S.STEEL USA MAKE
1. Measuring Internal Misalignment of pipes before & after tacking Eliminates rejects improve productivity & cuts radiographic rejects
2. Single purpose HI-LOW Welding Gauge for internal Misalignment for Root Weld spacing of pipes & sheets.
.
Request A Quote Back

FILLETWELD CONTROL WEDGES SET OF 11 PIECES USA MAKE
Stainless Steel for checking Convex Welds
& Concave Welds. Accuracy 0.005”,
Range 5mm To 25mm .
Individual pieces supplied in a set.
.
Request A Quote Back
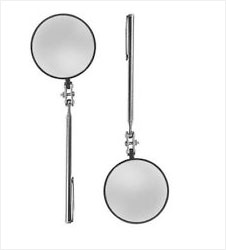
TELESCOPIC MIRRORS - USA
375mm long with magnetic pickup. 1 1/4” DIA mirror. For checking
welding in both bottoms and internal diameter and in difficult areas.
3” Dia Mirror with 200mm with long handle.
.
Request A Quote Back
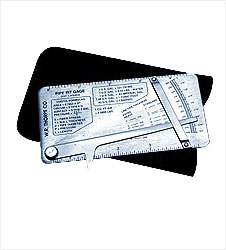
PIPE PIT GAUGE 119
The Pipe Pit Gauge 119 measures the depths of pits and craters on the outer surface of pipes. It is of essential importance to pipe coaters, enabling them to make a quick assessment of the condition of pipework.
Specification
Material : Polished Stainless steel
Protective wallet : leather
Dimensions nominal : 2.11/6” X 5.1/4” X 3/16”
Weight : 8 oz
Range : 0-0.5”
Graduation : Sixteenths of inch and 10 thous. (.01”)
.
Request A Quote Back
GAP GAUGE
Gap Gauge Japan make, Range : 1mm to 15mm for checking gaps in between Plates and Pipes
.
Request A Quote Back
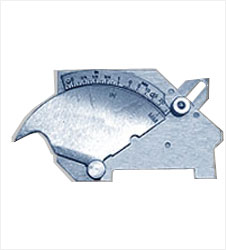
WELDING GAUGE MODEL UWG - 6M BRIDGE CAM GAUGE
Universal Weld-Gauge, equivalent to English & Japanese Universal Welding Gauges, is a multi-purpose weld gauge intended for general dimensional inspection. The gauge is made from stainless steel, is virtually indestructible.
.
Request A Quote Back




 1
1 2
2 3
3 71773.jpg)