DR. NIX QUANIX 4200 / 4500 GERMANY
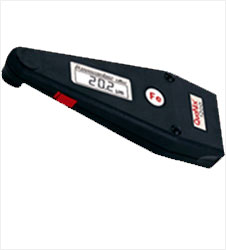
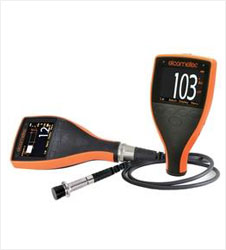

Digital Coating Thickness Gauges range with integral probe.
Ferrous Range. 3000 Micron. Resolution 1 Micron. Acc. ±1 to 3% with calibration foils master test certificate & strong carrying case automatic zero setting . Ruby Tipped 3 Years Warranty.
A. Model 4200 Ferrous.
B. Model 4500 Micron & Non-Ferrous 2000 Micron.
A. Model 4200 Ferrous.
B. Model 4500 Micron & Non-Ferrous 2000 Micron.
.
Request A Quote Back
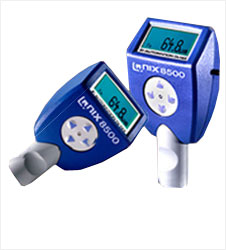
DR. NIX QUANIX 8500 GERMAN MAKE
Digital Coating Thickness Gauge Basic & Premium models with separate & digital probe range 0-2000 Micron. Resolution 1 Micron. Acc. + 1 to 3% with test certificate & strong carrying case with 100 memories statical facility & automatic zero setting . Ruby Tipped 3 Years Warranty.
8500 Basic Model
A. Model 8500 Ferrous.
B. Model 8500 Non-Ferrous.
C. Model 8500 Ferrous & Non-Ferrous Combined.
8500 Premium Model
A. 8500 Ferrous with 13000 Memories 999 Batches.
B. 8500 Non-Ferrous with 13000 Memories & 999 Batches.
C. 8500 Non-Ferrous with 13000 M 999 Batches.
.
Request A Quote Back
DR. NIX QUANIX 1500 GERMANY
Dr. Nix Quanix Coating Thickness Gauges combined Ferrous on 1 side non-Ferrous on other side ruby tipped. Automatic on/off Measuring range 0-5mm with 232 interface for printer & computer. Accuracy 1-3% for checking flat surface product very rigid & direct reading coating gauges checking upto 5mm provided with Ferrous & Non-Ferrous calibrating master carrying case. Ruby Tipped
.
Request A Quote Back
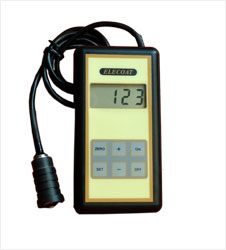
DIGITAL COATING THICKNESS GAUGE INDIAN MAKE
The Surface profile gauge is a dial gauge mounted on a large base foot in the centre of which is a precision-ground tungsten carbide tip
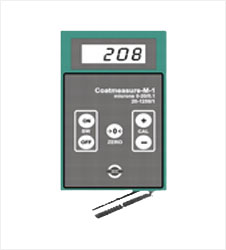
Indian make Digital Coating Thickness Gauge Model-M
(Ferrous) 0 - 1250um - 6mm, 12mm, Model - C (Non-Ferrous)
Range 0-1250um Model M & C - Ferrous & Non - Ferrous
(Combined) Range 0-1250um. Available along with calibration
foils zero master. With Probe Accuracy + 1.5% on1 Micron.
.
Request A Quote Back

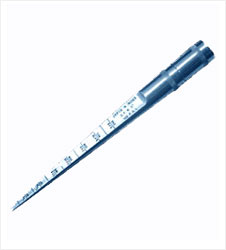
UNIVERSAL COATING THICKNESS GAUGES PENCIL TYPE
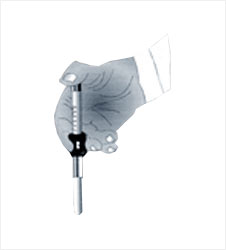
Pencil Type Universal Coating Gauge, Pull Gauge for checking
any non-magnetic coatings on steel surfaces. Range 0-500 microns
with locking system. Checks Coatings at any angle.
.
Request A Quote Back
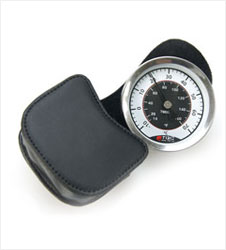
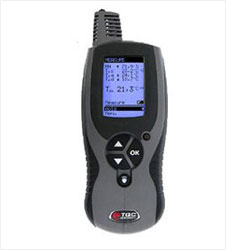
DIGITAL DEW METERS IMPORTED (ELCOMETER / TQC, NETH.)
Complete with Probe for checking Relative Humidity of Air
Temperature, Surface Temperature & Calculates direct Dew Point
centigrade Digital, In carrying case.
.
Request A Quote Back
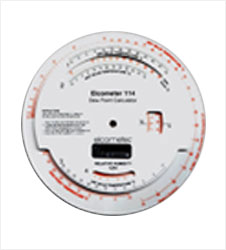
DEW POINT CALCULATORS UKUSA
The dew point calculate provide a convenient method of converting temperature values from the whirling hygrometer to dew point and percentage relative humidity in an easy to use plastic circular slide rule Range - 100°C to +50°C
.
Request A Quote Back
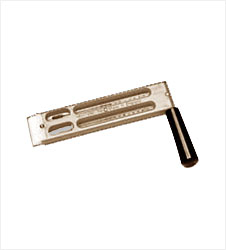
WHIRLING HYGROMETER INDIAN
Whirling Hygrometer is available in either a C or F scale. guide for Relative Humidity(RH) Calculation is supplied with each instrument. Range -5 to 50°C
.
Request A Quote Back
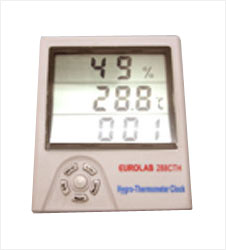
DIGITAL THERMO HYGROMETER IMPORTED
For checking of Humidity & Temperature at the time of painting. Range Temperature: -10 to 70 Degree C &Humidity 20 to 99% Accuracy, Temperature 1 degree and Humidity plus minus 5%.
.
Request A Quote Back
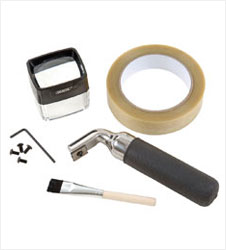
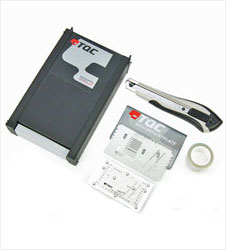
CROSS HATCH CUTTER KIT
Indian make - Cross Hatch Cutter (FULL KIT)
Cross hatch cutter with 1 cutter
Please select suitable cutter as per your requirement: -
Cutter type Coating Thickness
1 mm x 11 teeth 0 - 50 µm / 0-2mills
1 mm x 6 teeth 0 - 50 µm / 0-2mills
2 mm x 6 teeth 0 - 125 µm / 0-5mills
3 mm x 6 teeth 121- 250 µm / 5-10mills
Available in ISO 2409 & ASTM D3359 Standared
Also Available Elcometer U.K., TQC Netherland
.
Request A Quote Back
DIGITAL SURFACE PROFILE GAUGE (TQC, NETH.)
Digital Surface Profile acc. 0.002mm Range : 0-1000 microns
Acc. ±1 microns for checking sand blasting, shot blasting &grit blasting surface
.
Request A Quote Back

DIAL SURFACE PROFILE GAUGE
Surface Profile Gauge Indian Make
Dial type Gauge with accuracy of .002 mm for checking height of peak & depths of valley & measuring the surface finish in micron directly. Range 0-1000 Microns. It is a dial gauge mounted on large base foot in the centre of which is a precision-ground tungsten carbide tip. Accry 2 Microns.
.
Request A Quote Back
PIN HOLE DETECTORS

Indian made pinhole detector for checking any pinhole or defects on paint coated surface. with Sponge Prob
Range : 0-300 microns & 9 Volts
Pinhole Detector Heavy Duty 0-500 microns and Digital Range : 9,6.7 & 90 Volts. Combine
.
Request A Quote Back
HOLIDAY DETECTOR U.K./ U.S.A.

Battery operated with voltage output of 0-15 KV & 0-30 KV. checks Bitumen or Epoxy on concrete eg. Storage tanks, water and sewage treatment facilities. Testing insulating coating on oil, gas & water pipelines. Provided rechargeable battery earth lead, high voltage probe, handle & lead band brush probe.
.
Request A Quote Back

TESTEX TAPES USA
Elcometer U.K. 122 Testex Tapes provides a quick, easy to use low cost method of measuring rough surface profiles after shot or grit blasting. Used in conjuction with the tape gives peak to valley height. This method enables a replica of the anchor pattern profile to be produced, which can then be attached to a report, to provide a permanent record for future reference. Set of 50 replicas per roll.
Ranges Coarse E122...B Coarse 50 Microns, and X Coarse 37-100 microns Model E-122. Foil Thickness Gauge 1 micron Accuracy . For checking thickness of impressions for above.
.
Request A Quote Back
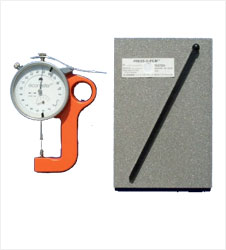
TESTEX GAUGE FOR PRESS-O-FILM
Acc. of 0.01mm , Range 0 to 10mm, Acc. 0.01mm for checking diameter thickness of small components and checking the thickness of sheets, papers, cardboards on any type of flat sheets.
.
Request A Quote Back
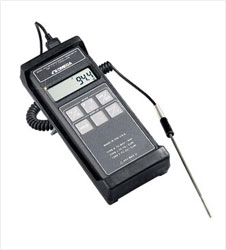
DIGITAL THERMOMETER
For checking temperature 0-1000º C with standard Probe.
for checking surface temperature. Also available thermemeter from -60 to 1200ºC The Digital Thermometer are Available long needle probes for checking Temperature liquids or Air
.
Request A Quote Back
SWEDISH STANDARD BOOK (SWEDEN)
With various chart, colored actual photos & plates of rust checking & surface finish of Shot Blasting Sweden as per DIN Standard, ASTMBS Standard, ISO 8501-1-1988 & SS 055900. Finishes of surfaces checking SA2,2.5 & 3. SSPC - VIS - 1 Visual standards for Abrasive blast cleaning surfaces USA SSPC - VIS - 3 Visual standards for powder & Hand Tool cleaning steel. USA
.
Request A Quote Back
WET FILM THICKNESS COMB USA MAKE
Range : 25 to 2032 Microns Scale on all 4sides of gauge of Aluminum. Wet film comb USA Stainless Steel Range 25 to 3000 Microns
.
Request A Quote Back
BRESLE - KIT CHLORIDE TEST KIT (USA / TQC, NETH.)
The Bresle KIT - Chloride Test Kit includes all the necessary equipment for assessing the level of soluble salts on blast-cleaned surfaces prior to coating. Inside the Bresle KIT - Chloride Test Kit is a conductivity gauge used for the assessment of soluble salt ions as chlorides, sulphates and nitrates. The Bresle Method described in the ISO 8502-6 and ISO 8502-9 standard, states that the conductivity is mainly directly proportional to the concentration of dissolved chloride ions in the solution.
.
Request A Quote Back
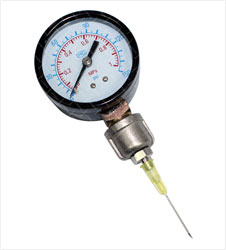
HYPERDEMIC NEEDLE PRESSURE
Hyperdemic Needle Pressure Gauge USA make pocket size to
determine blast cleaning air pressure at the nozzle. Instant
reading from 0-160 Psig.
Accuracy + 5%.
.
Request A Quote Back
CLEMXEX PRESSURE BLAST ANALYER
USA make portable hand held for measuring the orifice in inches & air consumption
( CFM @ 100 PSI) of an abrasive blasting nozzle.
.
Request A Quote Back

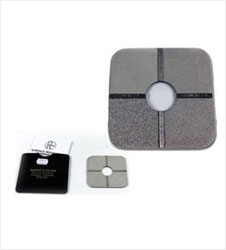
SURFACE ROUGHNESS COMPARATOR
Surface Comparator – USA Make
allows the estimation of the surface roughness by both touch & sight in accordance
with ASTM D2217N method A and ISO8503
for Grit Blasting / Shot Blasting.
.
Request A Quote Back
HYDRAULIC ADHESION TESTER (U.S.A.)
Make Digital Pull off Tester Portable checking adhesion of Paint Exproxy Coating on metals as per ASTM D4541 with spare Dollies
Range 0 to 3.5MPS (0-500 Psi). Also for checking adhesion on wood and concrete with special dollies.
.
Request A Quote Back
HEGMAN GAUGES. (U.S.A./ TQC, NETH.)
The Fitness of grind gauge is used to indicate the presence of an undesirable number of coarse particles or agglomerates in the dispersion of products such as: paints, varnishes, printing inks, chocolates, etc. It is also used for the check of the finished goods and goods of manufacturing. The product which have a too low viscosity, cannot be measured with accuracy. Hegman gauge are offered with single and double grooves with Range of 0-25, 0-50 and 0-100 Microns.
.
Request A Quote Back
BIRD FILM APPLICATOR (TQC, NETH./ INDIAN)
Bird Film Applictor USA. As per ASTM D3258 for preparation of accurately coated test panels 90mm which available with standard gap size of 25, 50, 75 Microns.
.
Request A Quote Back
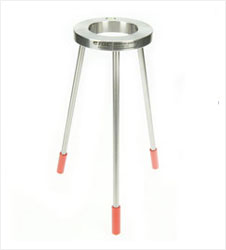
FLOW CUP (INDIAN / TQC, NETH.) ( FORD CUP )
Indian make it is an ideal tool with cup made of unmetal, for measuring the viscosity of paints, Varnishes, Oils and other industrial and non industrial fluids. It has wide ranging applications in many industries such as paints, oil extraction and refining, Varnishes etc. It is provided with a stand.
Ford Cup with Bubble Level Tripod Stand
Indian make
Type: B4 , MOC: Brass Cup
.
Request A Quote Back
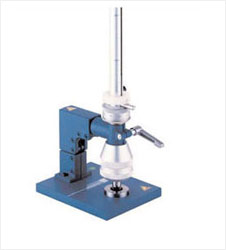
CONICAL MANDRELS (INDIAN / TQC, NETH.)
Equipment for determination of elongation and flexibility of paint applied to sheet metal. The frame has a bending lever with a roller which pivots on a steel conical mandrel with a diameter from 3.2 to 38.1mm (0.12 to 1.5"). A graduation indicates the mandrel diameter in mm and inches
.
Request A Quote Back
WET PERLITRE CUPS (INDIAN / TQC, NETH.)
With Capacity of 50 cc to 100cc Issued with certificate .
.
Request A Quote Back
FOUR PATH FILM APPLICTOR (TQC, NETH.)
Four Size film applicator Swiss / USA for preparation of uniform films of coated materials. Standard size 30/60/90 20Microns 50/100/150/200 Micron with 60mm or 80mm.
.
Request A Quote Back
PENCIL HARDNESS TESTERS (INDIAN / TQC, NETH.)
For measuring hardness and scratch resistance. Supplied with thirteen leads, the instrument is pulled along the sample and the penetration into the paint determines the hardness. This instrument gives extremely constant test conditions. Constant load of 7.5 N Pencil Range 6B to 6H. Pencil Set.
.
Request A Quote Back
SAGGING APPLICATOR ( INDIAN / TQC, NETH.)
Sagging Applicator, Determination of the sagging properties of Coating materials on plane Substrates available with various gapping heights.
.
Request A Quote Back
Drying Gauges for testing coating materials and fillers for drying properties, shrinking, mud-crack, cracking and porosity. Range 0 to 3mm.
.
Request A Quote Back

HUMIDITY CABINETS UK / TQC, NETH. / IND.
For painting Electro plating and other allied industries with time totaliser & Digital Led Display Temp. Indicator cum controller . Chamber Size 74x48x38cm With Spray gun. Confirms to IS standards UK. Confirming to ASTM Standards Germany / UK.
.
Request A Quote Back
OVEN TEMPERATURE RECORDER (TQC, NETH.)
Checking temperature in the conveyor curing Oven of liquids paints, powder coatings components and record data at intervals and sent to the PC / Computers.
.
Request A Quote Back
CUPPING TESTER (TQC, NETH. / INDIAN)
Mechanical unit for cup testing of coated sheet eg. with paint, plastic etc. Maximum thickness of sheet is 0.8mm Direct view of sample surface. We also have hydraulic cupping tester.
.
Request A Quote Back
SCRATCH HARDNESS TESTERS (MOTORISED) (INDIAN / TQC, NETH.)
Testing Scratching ad hardness on the painted surfaces on ferrous and Non-Ferrous metals and adhesion of organic and painted coatings.As per BS 3900 E2.
.
Request A Quote Back
IMPACT TESTER 40" (INDIAN / TQC, NETH.)
For Impact, chipping and splitting determination of a film applied on a sheet metal Impact is produced through one hemispherical ball of 5/8” by a weight of 1 or 2kg. The falling height of the weight is variable from 0 to 100 cm which enables you to reah maximum impact of 200 kg x cm.
.
Request A Quote Back
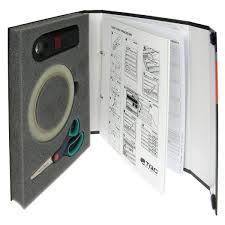
PAINT INSPECTION KITS (UK / U.S.A.)
Inspector complete fit field kits for checking climatic, surface preparation, adhesion & DFT before and after application of paints.
.
Request A Quote Back
RAL COLOR CHART (GERMANY)
RAL Colour charts Plastic sheets German make. Set of 213 pcs. Depicting complete shades of paint for comparison & finding the right Ral colour number for painted surfaces, coloured plastic components.
.
Request A Quote Back
BUCHHOLZ INDENTATION TESTER (TQC, NETH.)
Standard test for measuring the hardness of coatings. Complies with ISO2815 standard The set consists of a calibrated slip-on weight with a special indentation wheel, an illuminated measuring microscope, a level gauge, a digital dual timer, and a marker with template. Mandatory test in Qualicoat, QIB and GSB accredited laboratories.
SP1900
BH2000 indentation tester buchholz
.
Request A Quote Back
CYLINDRICAL BEND TEST
Bend test for determining the elasticity or coatings in accordance with ISO1519.A test panel (format 50 X 100 mm) is bent over a cylindrical mandrel. The smaller the diameter of the mandrel, the greater the tension on the coating. The test panel is then checked for cracks or damage. Mandatory test in Qualicoat, QIB and GSB accredited laboratories. For test panels of +/- 85 mm wide, a special bend test is available (similar to ISO1519) a set of 14 mandrels consisting of 2, 3, 4, 5, 6, 8, 10, 12, 13, 16, 19, 20, 25 and 32 mm diameters.Incl. holder.
.
Request A Quote Back

MULTI-TESTER MASTER PAINT PLATE (TQC, NETH.)
Multi-functional stainless steel measuring tool. Can be used for : a 1-(1,5)-2-3mm pane adhesion test according NEN-EN-ISO 2409 :2003 and ASTM D3359 (X-cut) andreas cross, measuring wet film thickness from 50 up to 160 microns, checking for correct cover of edges, film apllicator from 0 to 180 µm as well as providing an indication of the viscosity of the coating.
SP3000
Multi-tester master paint plate
Dimensions: 100 x 55 mm.
.
Request A Quote Back
WET FILM THICKNESS GAUGE TYPE WGI (TQC, NETH.)
Hexagonal/Octagonal precision measuring comb made of heavy stainless steel. The high- grade stainless steel will not be affected by acid or base elements. Models available for several different applications:
- 20 to 370 microns for decorative paints and primers
- 25 to 2000 microns for protective coatings and high solids.
With edge radius check (2mm).
- 50 to 10.000 microns for extremely thick films such as floor
coatings, fillers, fire proofing, plaster, adhesives etc.
SP4000
WG-1 20-370 µm in 24 steps (6x4)
.
Request A Quote Back

DIGITAL RESISTIVITY METER FOR COATINGS
TQC Netherland
Digital instrument for the measurement of surface resistivity of coatings which are sprayed electrostatically.
The probe is immersed in the coating and the measured value is displayed on screen. The probe is easy to clean.
Measuring range from 100Kohm to 20.000Kohm(20Mohm).
.
Request A Quote Back
RESISTIVITY GAUGE FOR COATINGS
Digital instrument for the measurement of surface resistivity of coatings which are sprayed electrostatically.
The probe is immersed in the coating and the measured value is displayed on screen. The probe is easy to clean.
Measuring range from 100Kohm to 20.000Kohm(20Mohm).
.
Request A Quote Back


“YAMAYO” IMPORTED DIGITAL PORTABLE HARDNESS TESTER
TH - 130 Imported Integrated Hardness Tester Pocket Digital type with Impact Device -D, Test Block, support Ring and Battery Charger, Accuracy : ± 0.8% Hardness Value in : HRC,HRB, HRA, HV, HB, HS and HL. Test Tip : Tungsten Carbide. Mx. Sample Hardness : 980 HV Provided with standard Accessories, carrying case with master and test Certificate.
.
Request A Quote Back
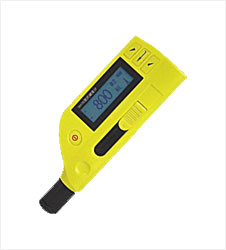
“TIME” IMPORTED HARDNESS TESTER WITH PRINTER & SEPARATE PROBE
Portable Hardness Tester TH l3Oplus*
“YAMAYO” – Imported make
MAIN FEATURES: -
- Self contained (Impact Device D integrated): No cables.
- Integrated impact direction sensor.
- Highly accurate (± 4HL) in any impact direction (360°) –
automatically.
- 128*64 dot matrix high contras LCD for optimum viewing in all
conditions.
- Full USB communication with PC, software included free of charge.
- Easy calibration and Intelligent sleep mode.
- Integrated display of results for all common hardness scales.
- Internal storage of data with day and time capacity: 560 reading.
- Printer: Wireless (Bluetooth) mini printer.
- Battery: 3 AAA Rechargeable Ni MH(3.6V/800mAH)
.
Request A Quote Back
WEBSTER HARDNESS TESTER FOR ALUMINIUM (USA / CHINA)
Portable checks hardness of varieties of shapes of Aluminium & Aluminium Alloys, Brass, Copper tubings, Extruded flat stock etc. Webster hardness Tester also identifies heat treated from non heat treated parts - segregated materials in stock shows. Differentiates between soft or hardened materials. Easy to read dial to indicate with 20 gradients as ‘go’ & ‘no go’ gauge - checks up 1/4 “materials”.
.
Request A Quote Back
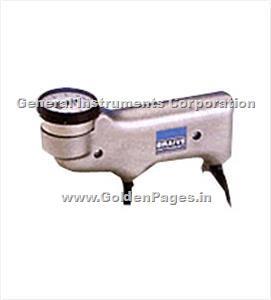
BARCOL HARDNESS TESTER USA
Portable hand held for testing the Hardness of Alumiium & Aluminium Alloys, Copper, Brass Fibreglass & Plastics Sheets .Components with 2 spaces indenter complies with ASTM D-2583 Standard. Range 25-150 Brienell.
.
Request A Quote Back
RUBBER HARDNESS TESTER “A”
0-100 Shore ‘A’ Scale for vulcanized and soft rubber, provided with test master. Accuracy: 1 Degree.
.
Request A Quote Back
RUBBER HARDNESS TESTER “D”
0-100 Shore ‘D’ Scale for vulcanized and soft rubber, provided with test master. Accuracy: 1 Degree.
.
Request A Quote Back
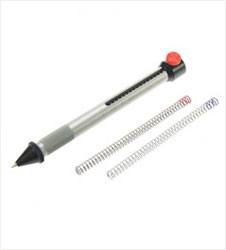
HARDNESS PEN
The TQC Hardness Pen is a pocket instrument for testing the hardness and wear/scratch resistance of materials such as coatings, lacquers, plastics or related products. A tungsten carbide tip is drawn over the surface with a defined constant pressure. The pressure on the tip can be changed using the slide or by changing the spring. A visual mark on the surface after use of the TQC Hardness Pen indicates a fail of the surface hardness or wear/scratch resistance. Can be used on flat and curved surfaces.
There are 2 versions available, the Standard and Pro.
The Standard version is supplied with 3 springs and one tip:
0-3N, graduation 10 g
0-10N, graduation 50 g
0-30N, graduation 150 g
Tip 1mm
The pro version includes the above as well as:
Tip 0,5mm
Tip 0,75mm
Pen holder with guidance wheels, which provides very stable load on tip and makes it easier to apply force.
The laser-engraved scale is clearly visible on the grey background.
.
Request A Quote Back
INFRA RED NON-CONTACT THERMOMETERS IMPORTED (IMPORTED)
Non - Contact hand held battery operated safety & accurately measures surface temperatures in awkward hard to reach places . The gauge is factory calibrated & therefore no need to focus the instrument.Model No. 214. Range - 18 to 315 degree C. Resolution 1degree. Accuracy ± 2% field of view 3:1 optical ratio with a 25mm minimum target. Reapeatablity ± .5% of reading. Response in working 1 second and 9volts alkaline battery life 100 hours. Also checks Temperature of Painted Components coming from baking oven.
.
Request A Quote Back
UNIVERSAL WELDING GAUGE UWG-6M
Universal Weld Gauge, equivalent to English & USA Universal Welding Gauge is a multipurpose weld gauge intended for general dimensional inspection of welded fabrications, where high accuracy is needed. Measurement of angle of preparation, excess weld metal, fillet weld leg length and throat size, and misalignment.
.
Request A Quote Back
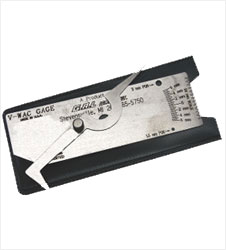
V-WAC USA MAKE
The V_WAC welding gauge easily and quickly checks the four essential measurements for visual weld acceptance :
* Undercut Depth
* Porosity Depth
* Amount of Porosity per linear inch
* Crown Heighty
.
Request A Quote Back
HI-LOW GAUGE / S.STEEL USA MAKE
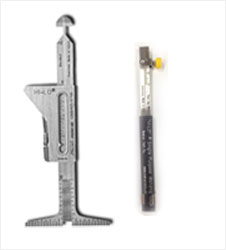
1. Measuring Internal Misalignment of pipes before & after tacking Eliminates rejects improve productivity & cuts radiographic rejects
2. Single purpose HI-LOW Welding Gauge for internal Misalignment for Root Weld spacing of pipes & sheets.
.
Request A Quote Back

FILLETWELD CONTROL WEDGES SET OF 11 PIECES USA MAKE
Stainless Steel for checking Convex Welds
& Concave Welds. Accuracy 0.005”,
Range 5mm To 25mm .
Individual pieces supplied in a set.
.
Request A Quote Back
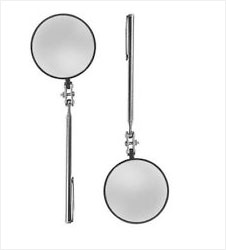
TELESCOPIC MIRRORS - USA
375mm long with magnetic pickup. 1 1/4” DIA mirror. For checking
welding in both bottoms and internal diameter and in difficult areas.
3” Dia Mirror with 200mm with long handle.
.
Request A Quote Back
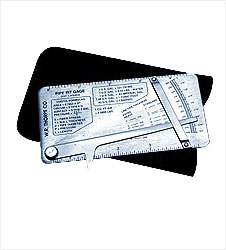
PIPE PIT GAUGE 119
The Pipe Pit Gauge 119 measures the depths of pits and craters on the outer surface of pipes. It is of essential importance to pipe coaters, enabling them to make a quick assessment of the condition of pipework.
Specification
Material : Polished Stainless steel
Protective wallet : leather
Dimensions nominal : 2.11/6” X 5.1/4” X 3/16”
Weight : 8 oz
Range : 0-0.5”
Graduation : Sixteenths of inch and 10 thous. (.01”)
.
Request A Quote Back
GAP GAUGE
Gap Gauge Japan make, Range : 1mm to 15mm for checking gaps in between Plates and Pipes
.
Request A Quote Back
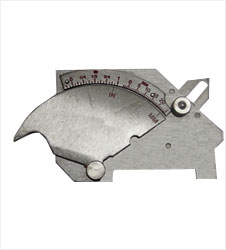
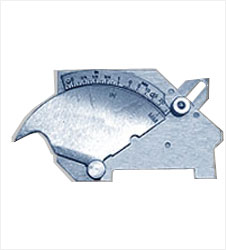
WELDING GAUGE MODEL UWG - 6M BRIDGE CAM GAUGE
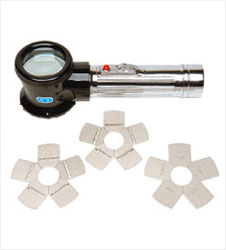
Universal Weld-Gauge, equivalent to English & Japanese Universal Welding Gauges, is a multi-purpose weld gauge intended for general dimensional inspection. The gauge is made from stainless steel, is virtually indestructible.
.
Request A Quote Back
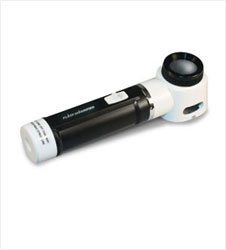
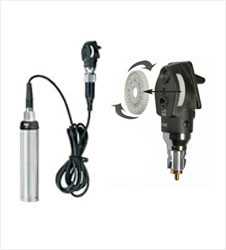
HEINE KEYHOLE LOUPES
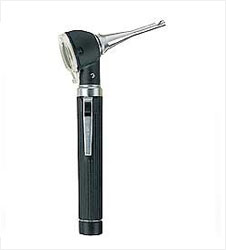
HEINE multi - purpose keyhole loupe enables you to view through a 0.3mm aperture & intonarrow cavities. It can be used as illuminated loupe. Even the smallest cavities, openings, bores, locks, jets, cylinders etc. Up to 10X magnification byselecting any one of 17 lenses on the lenswheel.
.
Request A Quote Back
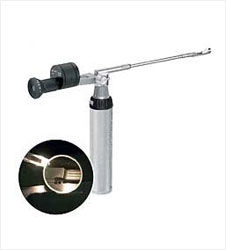
LIGHT AND MIRROR PROBES
Inspection instruments for bores & cavities than 9mm in diameter & up to 1000mm deep are widely used in industry. XHL Xenon Halogen probe is the 3.5V probe head with automatic connector for the 3.5V power source. Probes in various length can be attached to the M6 screw thread provided. Mirrors of various diameters can be fitted to the probes. Probe 5mm Ø, 100mm long, with 3,5 V bulb Same 200mm, 300mm, 400mm, 500mm long Extension probe, 500mm long, 8mm
.
Request A Quote Back
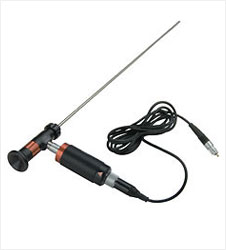
RC4 ENDOSCOPE Ø 4,5MM
XHL Xenon Halogen spare bulb, 3.5V Light and power - sources: 3.5V - version : BETA Battery handle with 3 Lr14 dry batteries or rechargeable handles NiMH or Li-ion. Protective tube, LED Scope Light, Mirror tube 70 and 120 , Angled attachment 120/120, rubber eyepiece, BETA Battery handle.
.
Request A Quote Back
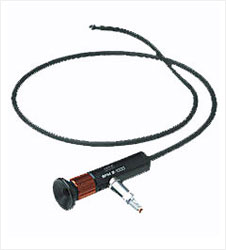
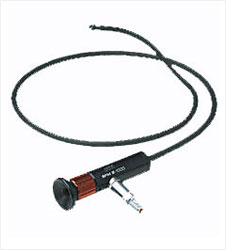
VIEWING PROBE HEINE MINI 2000® F.O.
For apertures from 5mm Ø and a direction of view from 0° to 90°
Viewing probe mini 2000 F.O. 2.5V
Viewing probe mini 2000 F.O. with bulb 2.5V, without handle
Viewing probe mini 2000 F.O. on mini 2000 battery handle
.
Request A Quote Back
HEINE SFM8-1000®/2000® Ø 8MM ENDOSCOPE
Diameter: 8mm , Working lengths: 1000mm or 2000mm, Direction of view: 0°, Brightness : Up to 90 000 Ix at a distance of 16mm Focal Range: 10mm to infinity, Angled Side View Adapt. : 90°, 110°
Special features: Waterproof, oil and petrol-resistant probe Set SFM8-1000, 3.5V, contents: XHL Xenon Halogen spare bulb 3.5V, Rubber Cap, Transport and storage case.
Semi-flexible 8mm Endoscope
Immersible in approved fluids (water and oil). No lens fogging. No heat generation at the tip of the instrument. Portable application with integrated Halogen- or LED - illumination and portable power source.
.
Request A Quote Back
HEINE SFT4-720® FLEX & TWIST 4.2MM ENDOSCOPE
Flexible Fiber Optic Endoscope with rotating probe Waterproof, oil - and fuel resistant probe. No lens fogging. No heat generation at the tip of the instrument Fully-portable with integrated Xenon Halogen - or LED - illumination. Very Sturdy
Diameter: 4.2mm, Working length: 720mm, Radius of curvature: 30mm Direction of view: 0°, Field of view: 40°
Working distance: from 5mm
.
Request A Quote Back
HEINE HR® BINOCULAR LOUPES
The Brightest Image. Our exclusive coating technology reduces light reflection to 0.3%, providing the brightest image of any comparable
loupe. The Crispest Image with Colour Correction. State-of-the-art HEINE optics with achromatic lenses provide a new standard for image clarity, crispness and colour. Dust- and Water-Resistant.
All HR loupes are dust- and water-resistant to IP65/IEC 60529 (2000) to ensure ease of cleaning. Flexibility for Precise Adjustment. HEINE Binocular loupes have independently adjustable optics left and right to select the exact inter-pupillary distance (PD).
Specification:
Lens system Achromatisch, Magnification 2.5x Working distance 340mm, Field of view Ø >90mm Depth of field bis 110mm, Weight 42g
.
Request A Quote Back
HEINE HRP® BINOCULAR LOUPES
HRP Technology for highly- magnified crisp images HRP Binocular loupes of 4x or 6x magnification are used when high magnification is necessary. Please note that the field of view and depth of field will decrease as magnification increases, making higher magnification loupes
Specification:
Lens system Prismatic Magnification 4x 6x Working distance 340mm 340mm Field of view Ø >50mm >40mm Depth of field 40mm 30mm Weight 78g 89g
.
Request A Quote Back
AUTOMOBIL.E INSPECTION SET
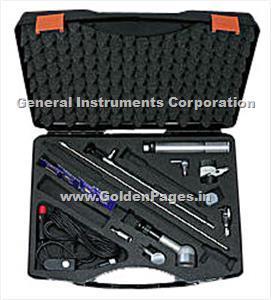
The set was developed in close co-operation with leading experts in the automotive, manufacturing and construction industries, where these instruments have already proved their worth. RW6-320 Endoscope: For inspection of construction chambers, body and door cavities etc. Angled Attachment 120° / 120mm Connecting cable to 12V cigarette lighter, length 5m Keyhole Loupe 3.5V BETA Battery handle 3.5V Extension Cord Automatic Plug Illuminated viewer head 10x: Fo surface examination Universal measuring scale Light Probe Head and Light Probe 5/400mm 3.5V, with 30mm mirror: For the examination of brake pads, general examination of the engine bay, bodywork. Transport and Storage case One XHL Xenon Halogen bulb for each of the instruments
.
Request A Quote Back
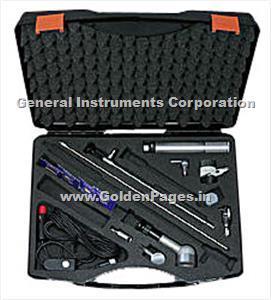
T-523 "COMPACT" INSPECTION SET
RWX8-230 Endoscope BETA Battery handle for 3 dry batteries Extension Cord Automatic Plug mini Keyhole Loupe complete with mini 2000 hanlde (with batteries)Viewing Probe mini 2000 F.O. with mini 2000 battery handle (with batteries) irror Probe 90° – 5mm, 25mm long Mirror Probe 90° – 6mm, 30mm long mini Light- and mirror probe, 5mm, 110mm long, complete with mini 2000 battery handle (with batteries) Detachable glass mirror, 16mm Detachable glass mirror, 30mm Illuminated Viewer DELTA 20 Transport and Storage case One XHL Xenon Halogen bulb for each of the instruments
.
Request A Quote Back
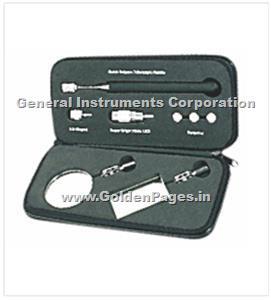
AUTO INSPECTION TOOL KIT USA MAKE
Auto Inspection Tool Kit with Soft Rubber Grip, Nichia Japanese white LED Light.
Nichia Japanese Ultra Bright White LED Light with Brightness of up to 22,000 mcd; long useful life up to 100,000 Hours.
The unique Design with both a focus lens & reflector provides a highly intens Beam of light. Professional Inspection Mirror Rectangular and Round 60mm Mirror.
The mirror Provides a perfect reflection and can be adjusted 360 degree, also allows visual inspection in confined areas.
All mirror frames are made from tough stainless steel to resist corrosion. Strong magnet- 8LB
The Magnet will hold up to 8 LBS and pick up metal objects in hard to rech places.
Auto kit is a perfect tool and a have to be used in the garage or workshop.
.
Request A Quote Back

AUTOMATIVE INSPECTION TOOL KIT USA MAKE
Quick Release Telesscopic with soft rubber grip nichia Japanese White LED Light
Nichia Japanese Ultra Bright White LED Light with Brightness of up to 22,000 mcd; long useful life up to 100,000 Hours.
The unique Design with both a focus lens & reflector provides a highly intens Beam of light. Professional Inspection Mirror Rectangular and Round 50mm Mirror.
The mirror Provides a perfect reflection and can be adjusted 360 degree, also allows visual inspection in confined areas.
All mirror frames are made from tough stainless steel to resist corrosion. Strong magnet- 8LB
The Magnet will hold up to 8 LBS and pick up metal objects in hard to rech places.
Quality claws pick up tool with prongs it is easily to pick up a small, non-ferrous item in tight areas. to enable quick and reliable grapping of objects, it has three claws that extend and return to their orginal position upon pressing or relasing the tail button.round magnetic tray- 110 mm
with its powerful rubber protected magnet, this magnetic tray is suitable for practically all industrial applications ranging and keep parts and tools right where you need them using in any postion even vertically or upside down.
ideal for automative, aviation,garge engine and machinery application.
.
Request A Quote Back
SOUND LEVEL INDICATOR ( IMPORTED)
Imported Pocket type, digital display battery operated for checking sound velocity from 30db. to 130db. Most useful for checking sound levels in factories, workshop and various environments musical instruments. Also checks the sound level of machines, motors, generators, etc. 3 1/2 Digital LC Display db (A&C weight) fast, slow max hold wearing range A weight 30-130db. C weight 35-130db. SEleta 30-80db adb 80-130db with electric conclusin Microphone. Frequeny 31.5-8000Hz. Resolugtion 0.1db with 3ranges. Selector switch with hold memory. Supplied by ISO 9002 Company.
.
Request A Quote Back
CALIPERS (VERNIER CALIPERS)
FEATURES
Vernier and main scale are with Satin Chrome finish for glare free reading
Raised sliding surface for protection of the scale.
Provided with a fine adjustment carriage to feed the slider finely.8”
Specification:
Metric / Inch
Range :- 6” / 150mm, 8” / 200mm , 12” / 300mm, 18” / 450mm, 24” / 600mm.200mm , 12” / 300mm, 18” / 450mm
.
Request A Quote Back
DIAL CALIPERS (BLISS)
FEATURES
.Provided with Yellow color dial to give excellent visibility of dial graduations.
.Can measure OD, ID, Depth and Steps. Shock proof movement.
.Claming screw atop the slider.
.Zero setting through swivelling dial and ocking screw.
Specification:
Metric Range:- 0-150mm, 0-200mm, 0-300mm, 0-450mm, 0-600mm
Inch Range:- 0-6”, 0-8”, 0-12”
.
Request A Quote Back
DIGIMATIC CALIPERS (CLASSIC)
FEATURES
.Large and clear LCD screen.
.Zero/ABS Key :Allows the display to be zero set at any slider position along the scale for incremental comparison measurements.
.This switch will also return to the absolute mode and display the true position from the origin point
.Power supply : One SR44 Battery
.Function : On/Off key, Origin (Zero Setting), Data output
Specification:
Metric / Inch
Range :- 6” / 150mm , 8” / 200mm , 12” / 300mm ,24” / 600mm , 40” / 1,000mm
.
Request A Quote Back
VERNIER DEPTH CALIPER (CLASSIC)
FEATURES
.New Solid Type vernier scale ensure high accuracy.
.Designed for measuring depth of hole, slot and recesses.
.Povided with a fine adjustment carriage to feed the slider finely.
.Base and measuring faces are hardend
Specification:
Metric / Inch
Range :- 6” / 150mm , 8” / 200mm , 12” / 300mm , 24” / 600mm , 40” / 1,000mm
.
Request A Quote Back
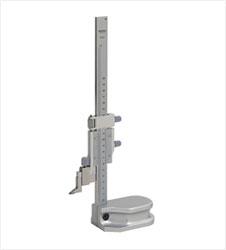
VERNIER HEIGHT CALIPER
FEATURES
.Right hand type for use, clear crisp black graduations on a Satin Chrome finish for glare free reading.
.Provided with carbide tipped scriber.
.Fine adjustment carriage to feed the slider finely.
.Equipped with adjustable sliding scale.
.Provided with magnifier reading glass for easy reading.
Specification:
Metric / Inch
Range :- 12” / 300mm, 18” / 450mm, 24” / 600mm, 40” / 1000mm,
.
Request A Quote Back
OUTSIDE MICROMETERS (CLASSIC)
FEATURES
.Carbide tipped measuring faces.
.Clear graduations on Satin Chrome finish.
.Positive locking clamp.
.Ratchet stop forexact repetitive readings.
Specification
Metric Range :- 0-25mm, 25-50mm, 50-75mm, 75-100mm, 100-125mm, 125-150mm,
150-175mm, 175-200mm, 200-225mm, 225-250mm, 250-275mm, 275-300mm.
Inch Range :- 0-1” , 1-2” , 2-3” , 3-4” , 4-5” , 5-6” , 6-7” , 7-8” .
.
Request A Quote Back
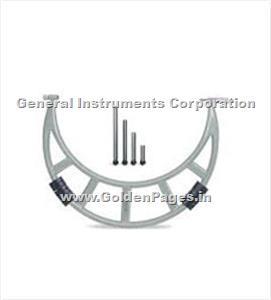
ADJUSTABLE MICROMETERS TUBULAR TYPE
FEATURES
.Wade measuring range with inter chargeable anvils.
.Tube type low-weight model. Dural frame with insulated grips. Satin chrome scale.
.With carbide measuring faces and constant force rachet.
.Supplied with Ebro setting standards
for each range.
Specification:
Metric Range :- 300-400mm, 400-500mm, 500-600mm , 600-00mm, 700-800mm, 800-900mm, 900-1,000mm,
.
Request A Quote Back
DEPTH MICROMETERS
FEATURES
.With interchangeable rods.
.Rod length can be adjusted in 25 mm increments.
.Constant force ratchet.
.Satin Chrome body finish.
Specification:
Metric Range :- 0-25mm, 0-50mm, 0-100mm, 0-150mm,
.
Request A Quote Back
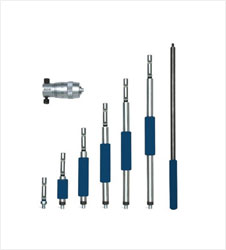
INSIDE MICROMETERS RODE TYPE
FEATURES
.Wide range of ID measurement with interchangeable
rods.
.Each interchangeable rod is marked with its measuring range.
.The sizes of interchangeable rods can be adjusted with
spacing collars.
Specification:
Metric Range :- 25-50mm, 50-200mm, 50-300mm .
.
Request A Quote Back
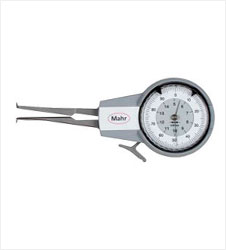
INDICATORS DIAL CALIPER GAUGES
FEATURES
Versatile ID measuring gauges for hole diameters,
internal grooves and other hard to reach inside dimensions
Specification:
Metric Range :- 5-25mm , 10-30mm, 30-50mm, 40-60mm
.
Request A Quote Back
INSIDE PISTOL CALIPERS
FEATURES
.Carbide tipped measuring faces.
.Clear graduations on Satin Chrome finish.
.Positive locking clamp.
.Ratchet stop forexact repetitive readings.
Specification:
Metric Range :- 15-35mm , 35-55mm, 55-75mm, 75-95mm, 95-115mm, 115-135mm.
.
Request A Quote Back
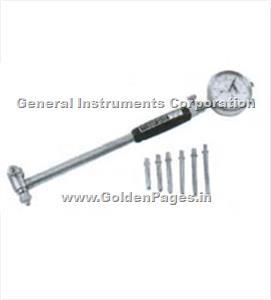
BORE GAUGES
FEATURES
.Supplied with interchangeable anvils in different sizes.
.The Dial indicator is fully protected by a rugged cover.
Packet as a set with all necessary accessories to easure
the complete range.
Specification:
Metric Range :- 15-35mm , 35-55mm, 55-75mm, 75-95mm,
95-115mm, 115-135mm.
.
Request A Quote Back
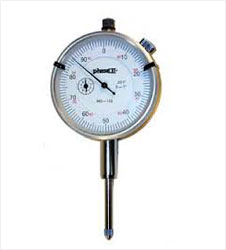
DIAL INDICATORS
FEATURES
.Satin Chrome body with inset dial
indicator for measuring mm stroke .
.Adjustable scale with stop screw.
Specification:
Metric Range :-
0-1 mm 0.001 mm
0-5 mm 0.01 mm
0-10 mm 0.01 mm
.
Request A Quote Back
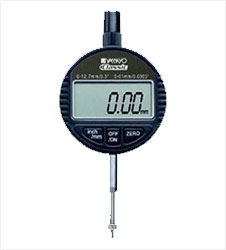
DIGIMATIC INDICATORS
FEATURES
.Easy and error free reading. Zero at ny position.Rotary mesuring system.
.Functions : Zero setting, inch/mm conversion, data output.
.Power Supply : One SR44.
Specification:
Metric Range :- 0.010-12.7mm , 0.001-12.7mm.
.
Request A Quote Back
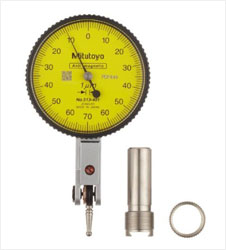
DIAL TEST INDICATORS
FEATURES
.Dial diameter 40 mm. .With high precision miniatre bearings and fully jeweled movement.
.Performs easy and accurate measurements of narrow and recessed areas, plus inside & outisde diameters that dial indicators can not access.
.Bezel and dial can be easily adjusted to zero.
.Automatic reversible without any calibration to 250*
Specification:
Metric Range :- 0-0.8mm
.
Request A Quote Back
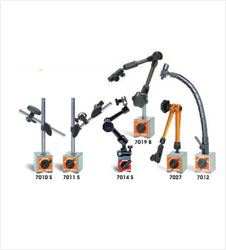
MAGNETIC STANDS
FEATURES
Suitable for all Dial indicators
& Dial Test Indicators.
.On/Off switch offers instant
mounting & dismounting .
.Powerful magnet.
.Hardened steel arms.
.High quality clamps & holder for steady accuracy.
.Provided in new attractive packing.
.
Request A Quote Back
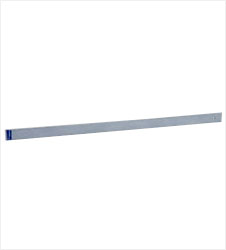
STRAIGHT EDGE
FEATURES
.Precsion ground.
.Excellent for drawing or scribing straight lines.
.Thickness & design permits them to retain shape & accuracy.
Specification:
Metric / Inch
Size ( L x W x H ) :- 1000 x 10 x 50mm, 1500 x 12 x 60mm, 2000 x 12 x 60mm
.
Request A Quote Back
STEEL RULERS
FEATURES
.Flexible steel rules. Matt finish. Front Side:
.Upper Scale - 0.5 mm.
1mm graduations.
.Lower Scale - 1/16 ths., 1/32 nds.,
1/64 ths graduations.
.Reversible side : Convrsion tables
Specification:
Matt Finish
Size :- 150mm / 6, 300mm / 12, 300mm / 24, 1000mm / 40, 1200/48,
2000mm / 80.
.
Request A Quote Back
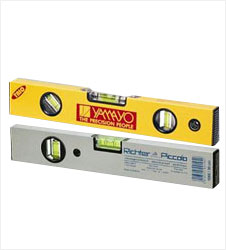
SPIRT LEVELS
FEATURES
.YAMAYO sprirt levels are made from superior quality aluminium, vials are precisely processed and therefore are clear and highly sensitive. Tese are ested under extreme coditions so as to give out best results under any working condtions.
SPECIFICATION
Name Size (mm) Grade
Trio 200 Vail Angle : 180* & 90*
Trio 300 Vail Angle : 180*, 90* & 45*
Trio 450 Vail Angle : 180*, 90* & 45*
Trio 600 Vail Angle : 180*, 90* & 45*
Trio 1,000 Vail Angle : 180*, 90* & 45*
Trio 1,200 Vail Angle : 180*, 90* & 45*
Trio 1,500 Vail Angle : 180*, 90* & 45*
Trio 2,000 Vail Angle : 180*, 90* & 45*
Piccolo 300 Vail Angle : 180* & 90*
Piccolo 450 Vail Angle : 180* & 90*
Piccolo 600 Vail Angle : 180* & 90*
.
Request A Quote Back
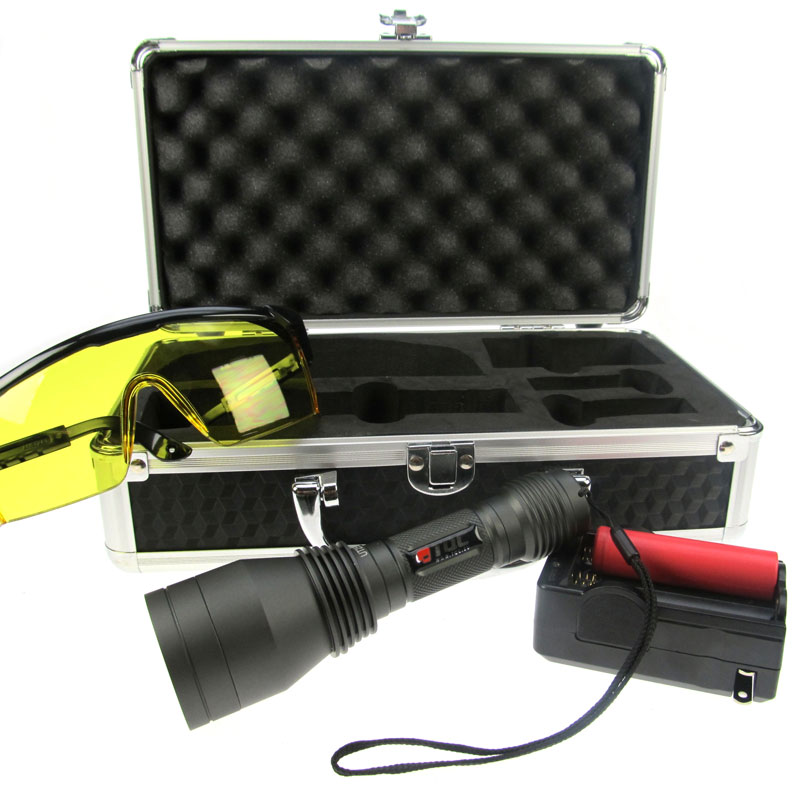
UV INSPECTION SPOTLIGHT
Robust, handheld rechargeable inspection spotlight with a power density at the hot spot of 10,000uW/cm2 and 1500uW/cm2 at 38cm (15") The TQC UV inspection lantern is used to detect contaminations that react under UV-illumination and cannot be seen with naked eye such as some organic fats, alkaline contaminants etc.. Ideal to inspect the cleanliness of steel prior to painting.
Delivered in a sturdy plastic suitcase complete with yellow safety glasses for optimal contrast. Recharger included.
Wavelength : 365 nm
LED lifetime: 20,000 hours
Runtime (fully charged): approximately 3 hours
.
Request A Quote Back
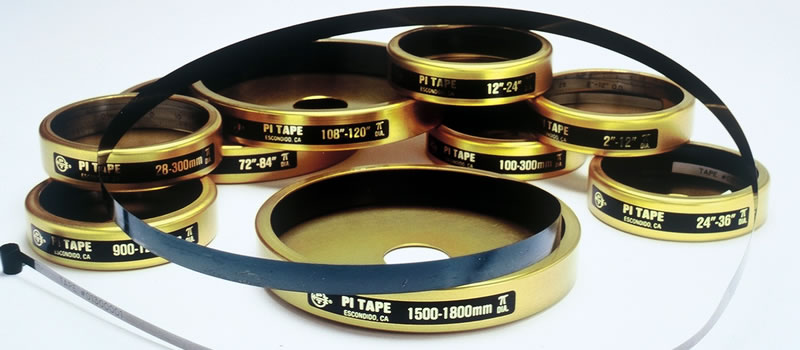
PI-TAPE DIAMETER
PRECISION OUTSIDE DIAMETER TAPE
Our precision diameter tapes are manufactured to exacting standards in temperature controlled facilities at 68°F (20°C). The lines and numerals on our standard tapes are engraved and acid etched on a ground surface. The tapes have fixed readings that do not require periodic adjustments.
Our standard Imperial tapes (inches) read to 0.001" diameter with an accuracy of ±0.001" up to 144 inches.
Our standard metric tapes (millimeters) read to 0.01mm diameter with an accuracy of ±0.03mm up to 3,600 millimeters.
Each Pi Tape brand precision measuring tape is delivered with a Calibration Report traceable to the National Institute of Standards and Technology and all calibrations are performed in accordance with ANSI/NCSL Z540-1-1994, ISO/IEC 17025, ISO 10012-1, MIL-STD 45662A and 10CFR, part 21.
Outside Diameter Range Available in
716 Stainless Steel, 1095 Spring Steel, Blue Easy to Read & White Easy to Read
.
Request A Quote Back
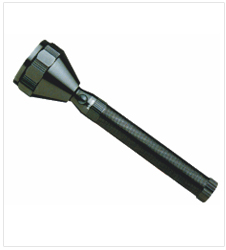
INSPECTION TORCHES
Rechargable Torches available in Different Ranges.
2 FUNCTION MODES: 3 X HIGH INTENSITY LEDs OR 1 X XENON ULTRA BRIGHT BULB.
BURN TIMES: 3 X LEDs UP TO 9 DAYS/1 X XENON UP TO 5 HOURS.
WATER RESISTANT.
ADVANCED TECHNOLOGY MULTI-SURFACE REFLECTOR FOR IMPROVED LIGHT OUTPUT.
FOCUS CONTROL ON LONG DISTANCE MODE.
STRONG MACHINE CRAFTED ALUMINIUM BODY.
COMPLETE WITH NYLOND STORAGE POUCH.
.
Request A Quote Back
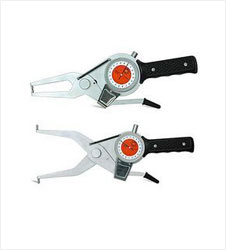
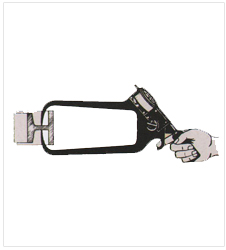
PISTOL CALIPERS
External Pistol Calipers:
Model 540, 230 mm long arm, carbide tipped, radius2.5 mm-accuracy. 1 mm. Long Life use. Directly checking and measuring thickness of Castings, Forgings, Plates, Structurals, Components etc.
Measuring Range
0 – 50 mm
50 – 100 mm with setting master
100 – 150 mm with setting master
150 – 200 mm with setting master
Model 542 as above arm length 300 mm acc. 1 mm.
.
Request A Quote Back




 1
1 2
2 3
3
 71712.jpg)
 71722.jpg)
 71729.jpg)

 71731.jpg)
 71740.jpg)
 71741.jpg)
 71742.jpg)
 (Ford Cup) 71743.jpg)
 71744.jpg)
 71745.jpg)
 71746.jpg)
 71747.jpg)
 71748.jpg)
 71749.jpg)
 71751.jpg)
 71752.jpg)
 (Indian And Tqc Neth.) 71753.jpg)
 71754.jpg)
 71755.jpg)
 71756.jpg)
 71757.jpg)
 71759.jpg)
 71760.jpg)
 71767.jpg)


 71773.jpg)



 71794.jpg)
 71795.jpg)
 71796.jpg)
 71797.jpg)
 71798.jpg)
 71800.jpg)