DR. NIX QUANIX 4200 / 4500 GERMANY
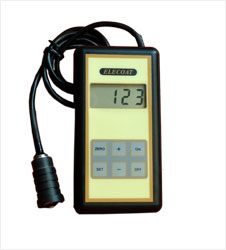
Digital Coating Thickness Gauges range with integral probe.
Ferrous Range. 3000 Micron. Resolution 1 Micron. Acc. ±1 to 3% with calibration foils master test certificate & strong carrying case automatic zero setting . Ruby Tipped 3 Years Warranty.
A. Model 4200 Ferrous.
B. Model 4500 Micron & Non-Ferrous 2000 Micron.
A. Model 4200 Ferrous.
B. Model 4500 Micron & Non-Ferrous 2000 Micron.
.
Request A Quote Back
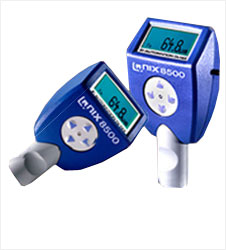
DR. NIX QUANIX 8500 GERMAN MAKE
Digital Coating Thickness Gauge Basic & Premium models with separate & digital probe range 0-2000 Micron. Resolution 1 Micron. Acc. + 1 to 3% with test certificate & strong carrying case with 100 memories statical facility & automatic zero setting . Ruby Tipped 3 Years Warranty.
8500 Basic Model
A. Model 8500 Ferrous.
B. Model 8500 Non-Ferrous.
C. Model 8500 Ferrous & Non-Ferrous Combined.
8500 Premium Model
A. 8500 Ferrous with 13000 Memories 999 Batches.
B. 8500 Non-Ferrous with 13000 Memories & 999 Batches.
C. 8500 Non-Ferrous with 13000 M 999 Batches.
.
Request A Quote Back
DR. NIX QUANIX 1500 GERMANY
Dr. Nix Quanix Coating Thickness Gauges combined Ferrous on 1 side non-Ferrous on other side ruby tipped. Automatic on/off Measuring range 0-5mm with 232 interface for printer & computer. Accuracy 1-3% for checking flat surface product very rigid & direct reading coating gauges checking upto 5mm provided with Ferrous & Non-Ferrous calibrating master carrying case. Ruby Tipped
.
Request A Quote Back
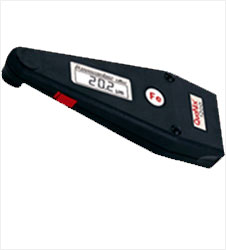
DIGITAL COATING THICKNESS GAUGE INDIAN MAKE

The Surface profile gauge is a dial gauge mounted on a large base foot in the centre of which is a precision-ground tungsten carbide tip

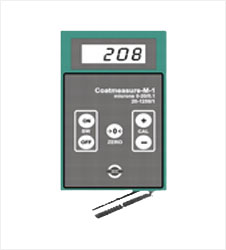
Indian make Digital Coating Thickness Gauge Model-M
(Ferrous) 0 - 1250um - 6mm, 12mm, Model - C (Non-Ferrous)
Range 0-1250um Model M & C - Ferrous & Non - Ferrous
(Combined) Range 0-1250um. Available along with calibration
foils zero master. With Probe Accuracy + 1.5% on1 Micron.
.
Request A Quote Back
UNIVERSAL COATING THICKNESS GAUGES PENCIL TYPE
Pencil Type Universal Coating Gauge, Pull Gauge for checking
any non-magnetic coatings on steel surfaces. Range 0-500 microns
with locking system. Checks Coatings at any angle.
.
Request A Quote Back
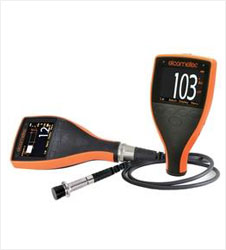
DIGITAL DEW METERS IMPORTED (ELCOMETER / TQC, NETH.)
Complete with Probe for checking Relative Humidity of Air
Temperature, Surface Temperature & Calculates direct Dew Point
centigrade Digital, In carrying case.
.
Request A Quote Back
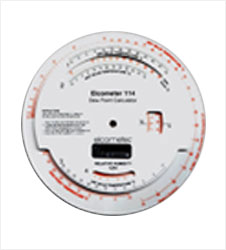
DEW POINT CALCULATORS UKUSA
The dew point calculate provide a convenient method of converting temperature values from the whirling hygrometer to dew point and percentage relative humidity in an easy to use plastic circular slide rule Range - 100°C to +50°C
.
Request A Quote Back
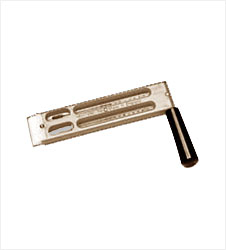
WHIRLING HYGROMETER INDIAN
Whirling Hygrometer is available in either a C or F scale. guide for Relative Humidity(RH) Calculation is supplied with each instrument. Range -5 to 50°C
.
Request A Quote Back
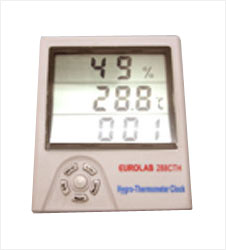
DIGITAL THERMO HYGROMETER IMPORTED
For checking of Humidity & Temperature at the time of painting. Range Temperature: -10 to 70 Degree C &Humidity 20 to 99% Accuracy, Temperature 1 degree and Humidity plus minus 5%.
.
Request A Quote Back
CROSS HATCH CUTTER KIT
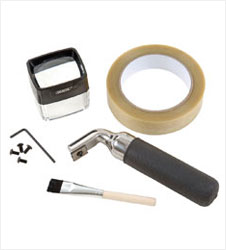
Indian make - Cross Hatch Cutter (FULL KIT)
Cross hatch cutter with 1 cutter
Please select suitable cutter as per your requirement: -
Cutter type Coating Thickness
1 mm x 11 teeth 0 - 50 µm / 0-2mills
1 mm x 6 teeth 0 - 50 µm / 0-2mills
2 mm x 6 teeth 0 - 125 µm / 0-5mills
3 mm x 6 teeth 121- 250 µm / 5-10mills
Available in ISO 2409 & ASTM D3359 Standared
Also Available Elcometer U.K., TQC Netherland
.
Request A Quote Back




 1
1 2
2 3
3
 71712.jpg)